

Views








Address
380 Gaut Road, Dandridge, TN
Price
$ 474,900
Property Attributes
- ID#713112
- TypeSingle Family
- Listing Status Active
- CountyJEFFERSON
- CityDandridge
- Zip37725
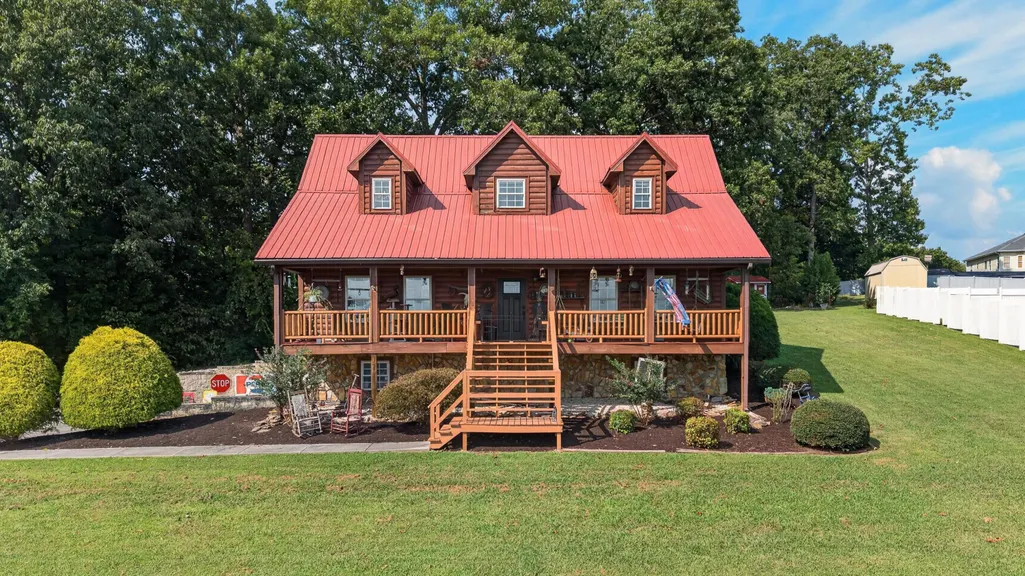
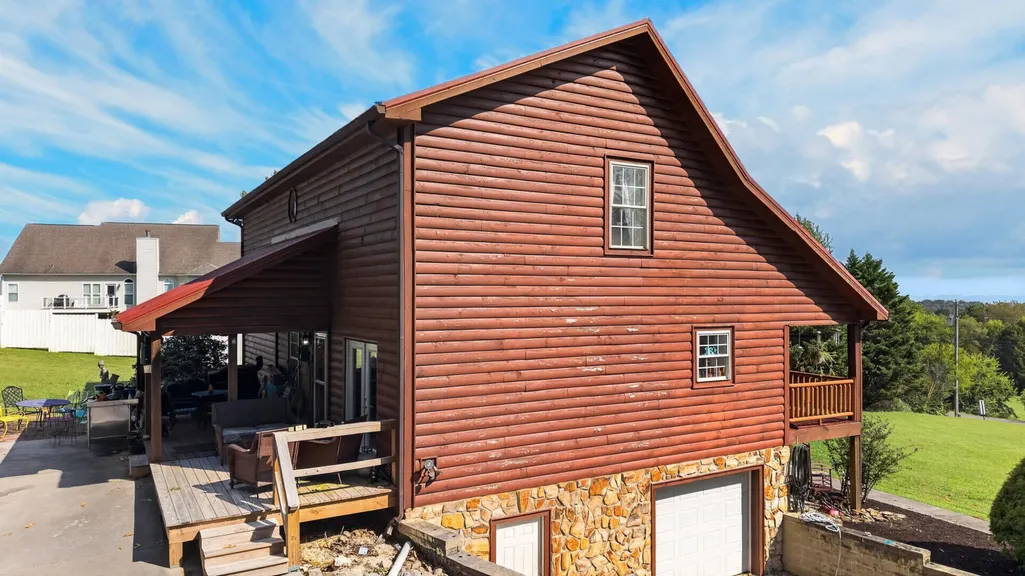
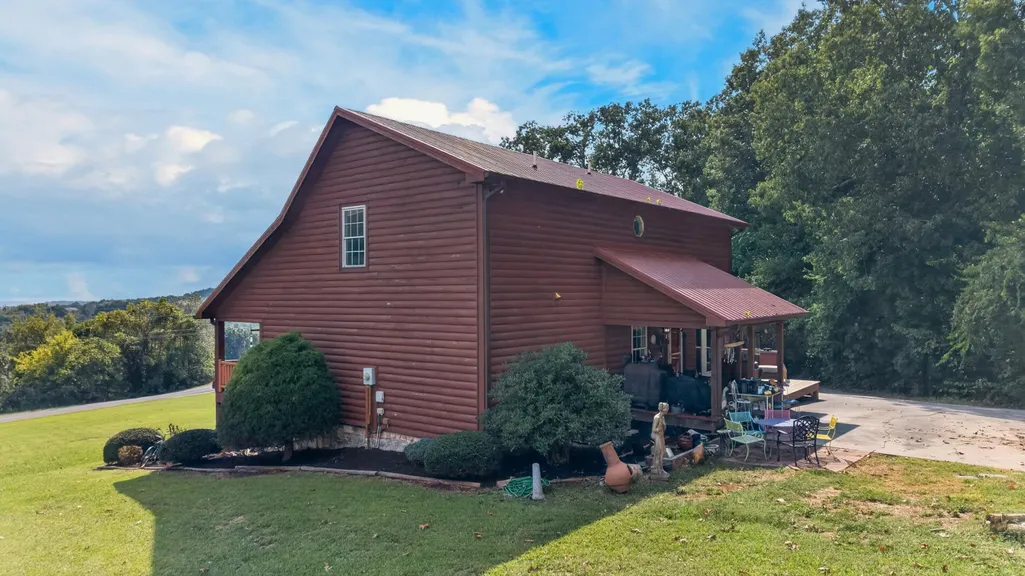
- StyleLog
- Year Built2005
- Taxes$ 1885
- Price$ 474,900
- Bedrooms4
- Full Bathrooms2
- Half Bathrooms1
- Sqr Footage2968
- Lot Size1.04 Acres
Data Source:
Lakeway Area MLS (LAAMLS)
Property Description
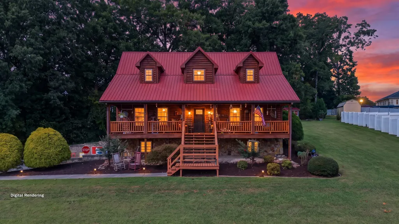
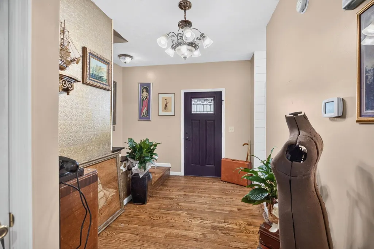
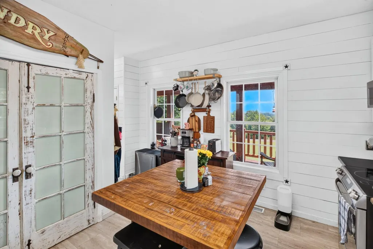
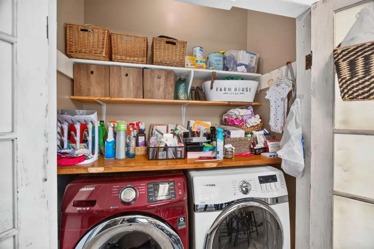
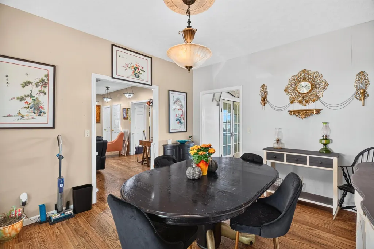
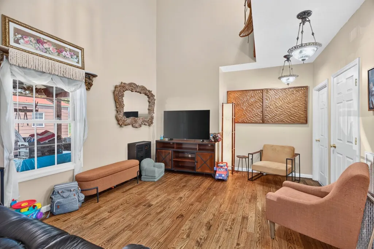
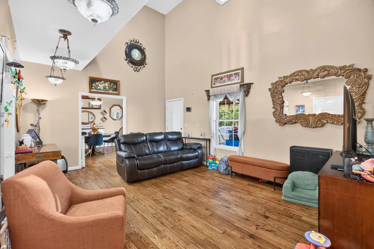
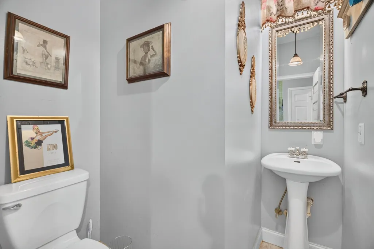
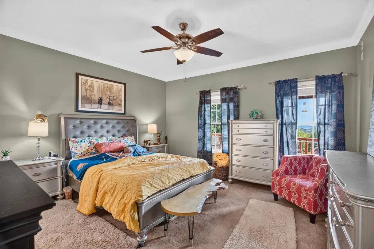
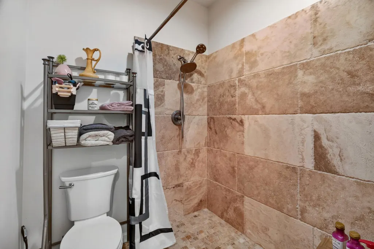
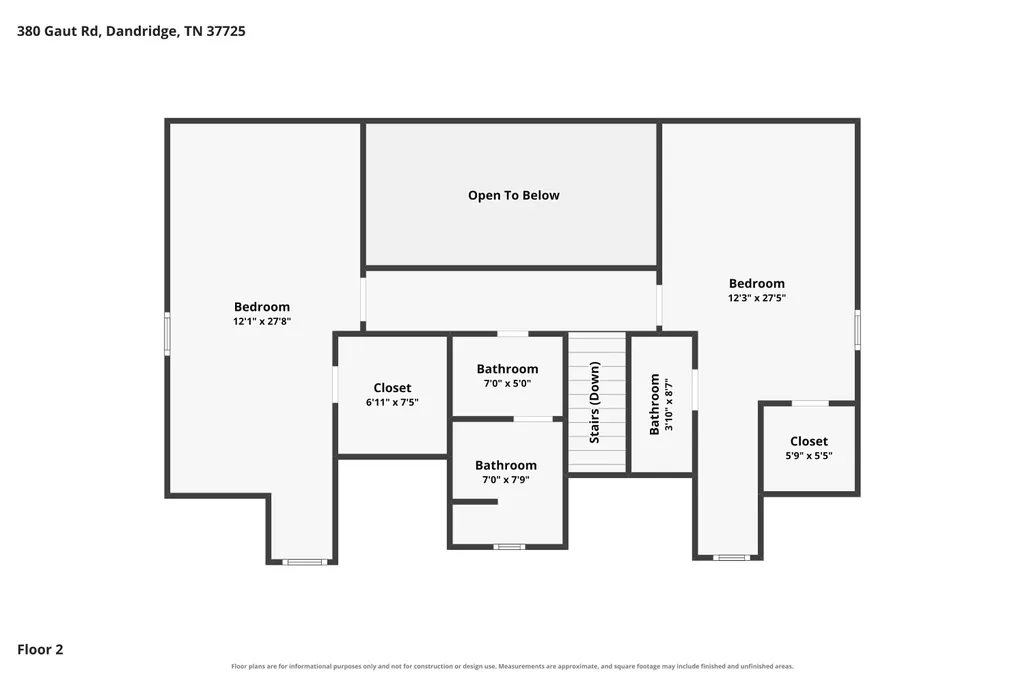
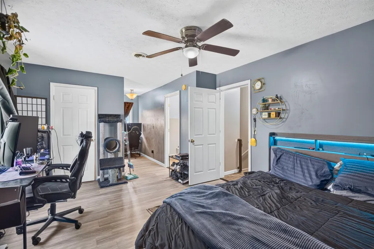
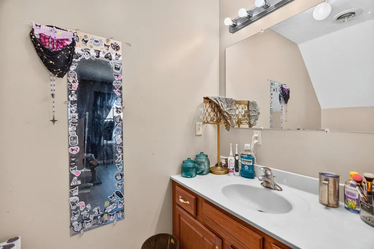
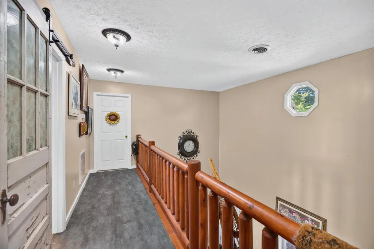
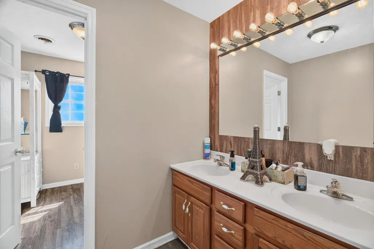
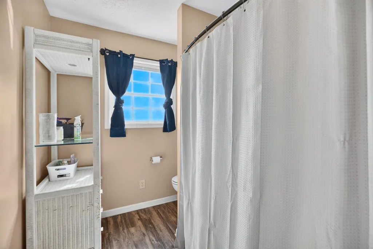
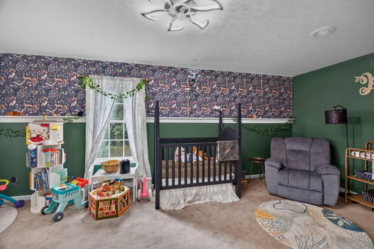
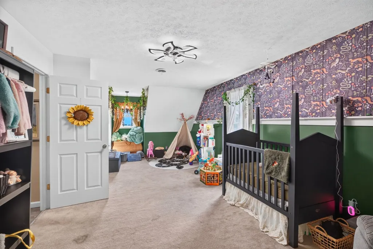
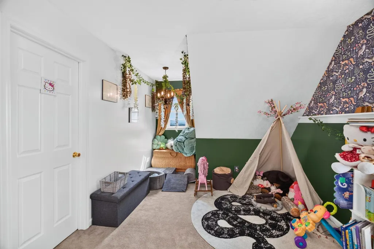
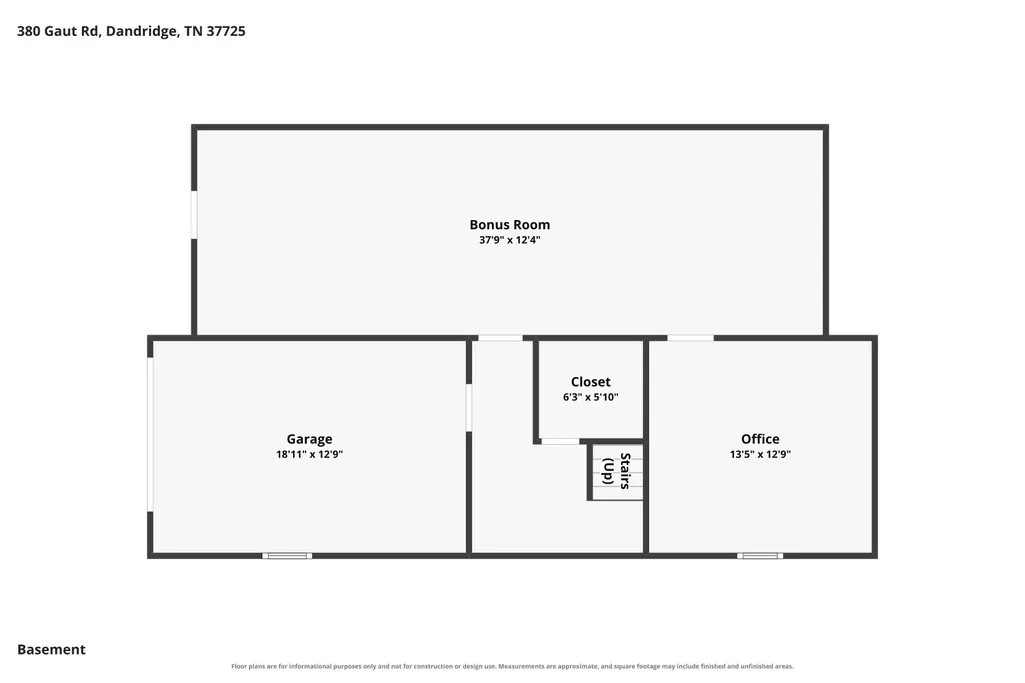
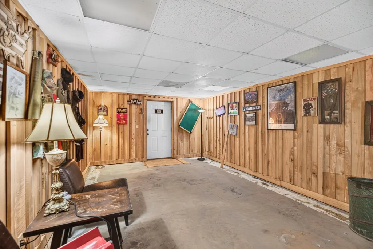
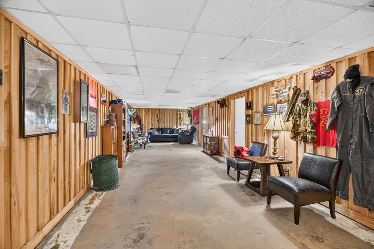
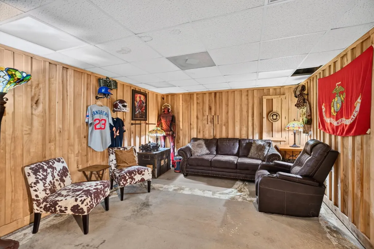
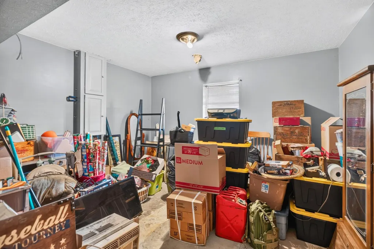
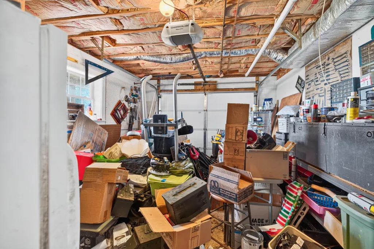
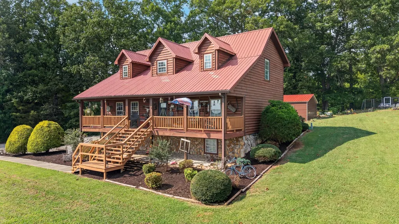
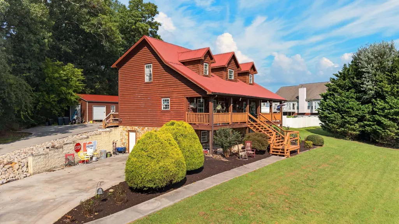
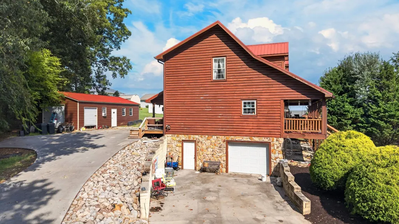
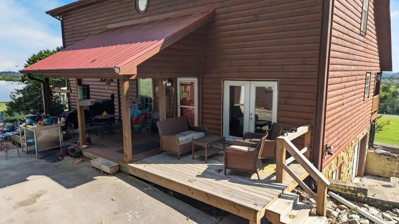
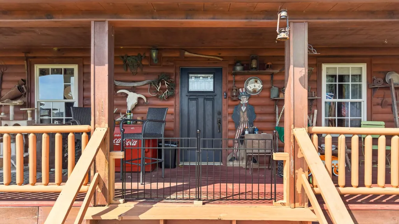
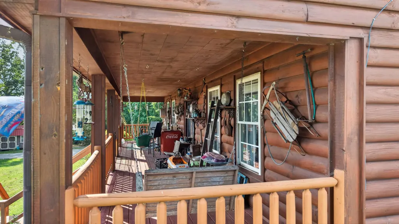
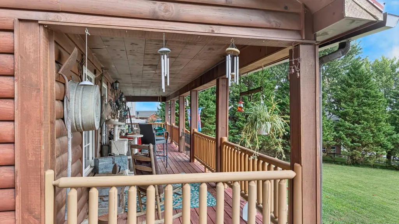
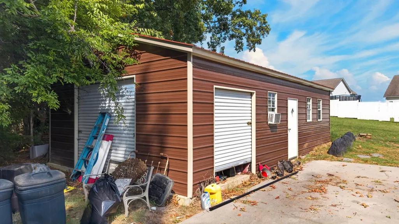
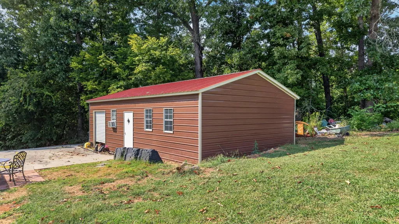
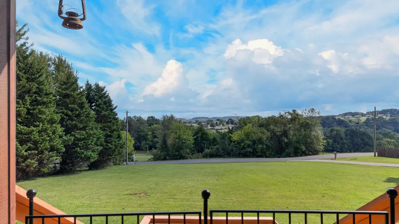
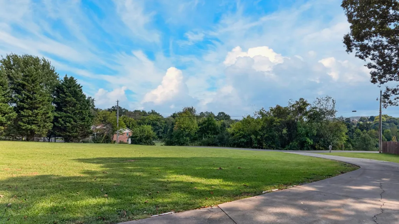
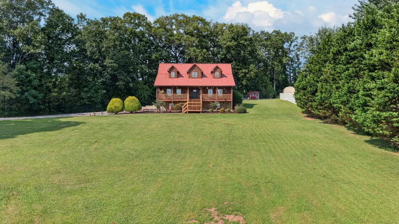
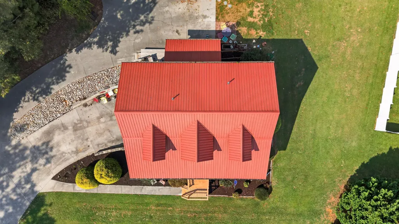
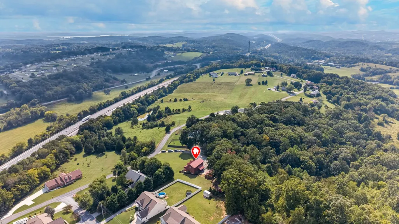
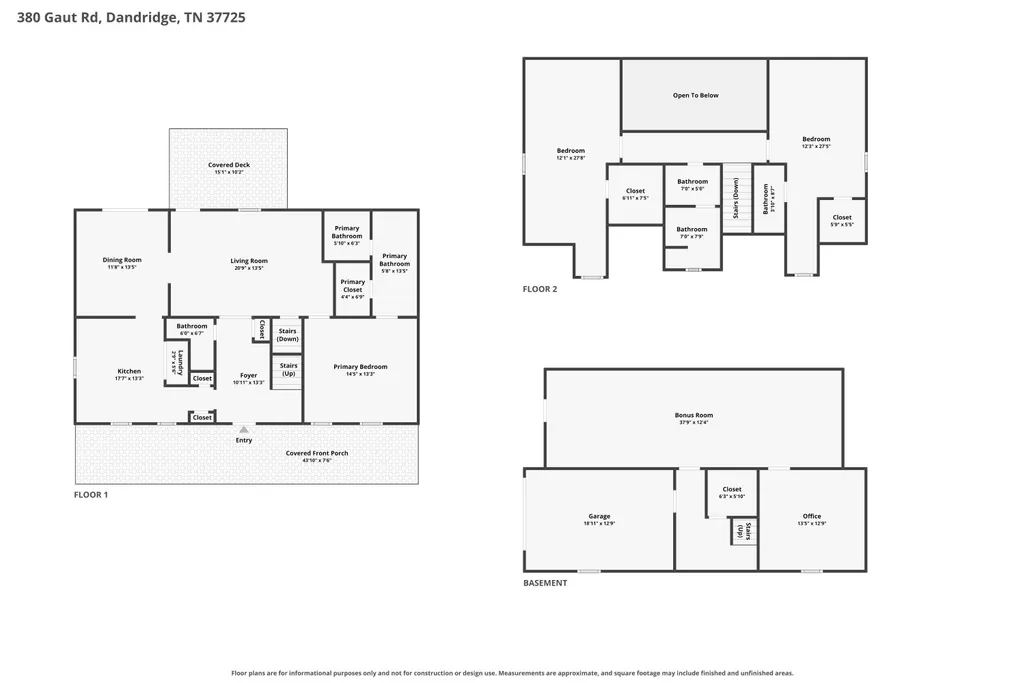
Discover the perfect blend of rustic charm, generous living space, mountain scenery, and exceptional versatility at 380 Gaut Road in Dandridge, Tennessee. This gorgeous 2,928-square-foot cabin offers three bedrooms, two full bathrooms, one half bathroom, an attached one-car garage, and an impressive detached garage/workshop--all in the heart of beautiful East Tennessee. Step inside the inviting great room, where soaring ceilings and warm cabin character create an ideal place to relax or entertain. The well-appointed kitchen features crisp white cabinetry, a convenient Lazy Susan, ample workspace, and stainless-steel appliances, including a French-door refrigerator, dishwasher, and glass-top range. The oversized main-level primary suite provides comfort and privacy. Its spacious ensuite bathroom features double vanities and a custom-tiled walk-in shower, while the generously sized walk-in closet offers plenty of storage. Upstairs, you will find two additional large bedrooms and a full bathroom. A balcony overlooking the great room adds architectural interest and enhances the home's open, airy atmosphere. The lower level offers even more room to make this property your own. Create the ultimate man cave, family den, theater, or game room--with ample space for a billiard table, comfortable seating, and entertainment equipment. A private office and attached one-car garage complete this versatile level. Just behind the cabin, the large detached garage and workshop deliver incredible possibilities. Whether you need space for vehicles, boats, hobbies, woodworking, equipment, storage, or a flexible work area, this valuable addition sets the property apart. Enjoy incredible mountain views and convenient access to historic downtown Dandridge, Douglas and Cherokee Lakes, the Great Smoky Mountains, Dollywood, Pigeon Forge, Knoxville, UT sports, Bristol Motor Speedway, Hard Rock Casino, regional healthcare, airports, and major interstates. Properties offering this much space, character, scenery, and workshop capacity are difficult to find. Don't wait--schedule your private showing of 380 Gaut Road today and experience everything this remarkable Dandridge cabin has to offer!
| Elementary School | Middle School | High School |
|---|---|---|
| Dandridge Elementary School | Maury Middle School | Jefferson High School |
| Price History | |
|---|---|
| 9/24/2026 | Listed $474,900 |
General Features
| Living Area | 2968.0 |
|---|---|
| Sewer | Septic Tank |
| Heating | Central,Heat Pump |
| Cooling | Ceiling Fan(s),Central Air |
| Utilities | Electricity Connected,Fiber Internet |
| Possession | Close Of Escrow |
| Appliances | Dishwasher,Dryer,Electric Range,Electric Water Heater,Microwave,Refrigerator,Washer |
| Garage Spaces | 1.0 |
| Patio/Porch Features | Covered,Front Porch,Porch,Rear Porch |
| Architectural Style | Log |
| Construction Materials | Log Siding |
| Exclusions | Personal Property |
| Year Built | 2005 |
| Electric | 220 Volts in Laundry,Circuit Breakers |
| View | Mountain(s) |
| Levels | Tri-Level |
| Property Subtype | Single Family Residence |
| Tax Year | 2025 |
| Parcel Number | 067 08800 000 |
| County | Jefferson |
| New Construction | No |
| Property Type | Residential |
| Association Amenities | Laundry |
| HOA | No |
| Attached Garage | Yes |
| Garage Y/N | Yes |
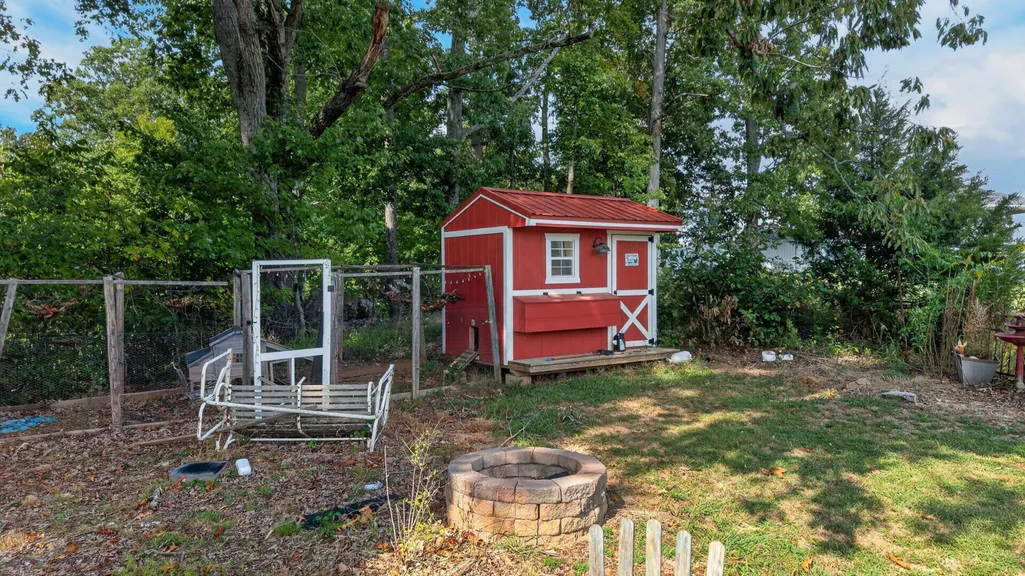
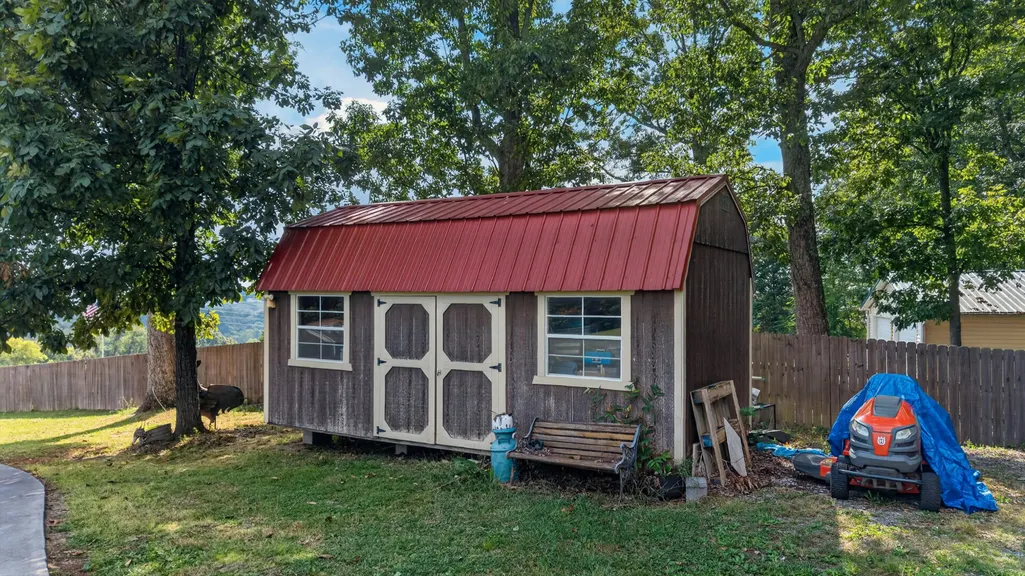
| Other Structures | Garage(s),Outbuilding,Poultry Coop,Workshop |
| Total Rooms | 12 |
| Full Baths | 2 |
| Status | Active |
| Directions | From I-40,take Exit 417 and travel north on Highway 92. Turn left onto Patriot Drive near Hardee's. At the end of Patriot Drive,turn left onto Goose Creek Road,then right onto Gaut Road. The home wil |
| High School | Jefferson |
| City | Dandridge |
| Senior Community Y/N | No |
| Lot Size Units | Acres |
| Lot Size Square Feet | 45302.4 |
| Carport Y/N | No |
| Elementary School | Dandridge |
| Property Attached Y/N | No |
| Land Lease Y/N | No |
| Tax Annual Amount | 1885.22 |
| Home Warranty Y/N | No |
| Middle/Junior High School | Maury |
| Lease Renewal Y/N | No |
| Additional Parcels Y/N | No |
| Lease Considered Y/N | No |
| Structure Type | Cabin |
| Standard Status | Active |
| Occupancy Type | Owner |
| MobileHomeRemainsYN | No |
| Legal Description | Skyline Heights Subdivision Lot 1,Map 067 Parcel ID 088.00,Deed Book 1699 Page 709 |
| Sewer_co_Septic_sp_Tank | True |
| Heating_co_Central | True |
Interior Features
| Interior Amenities | Eat-in Kitchen,Breakfast Bar,Ceiling Fan(s),Crown Molding,Double Vanity,Entrance Foyer,High Ceilings,High Speed Internet,His and Hers Closets,Pantry,Storage,Walk-In Closet(s) |
|---|---|
| Basement | Exterior Entry,Finished,Interior Entry,Walk-Out Access,Walk-Up Access |
| Flooring | Carpet,Hardwood,Luxury Vinyl,Tile |
| Fireplace Features | Metal |
| Total Stories | 3 |
| Basement (Y/N) | Yes |
| Air Conditioning Y/N | Yes |
| Heating Y/N | Yes |
| Window Features | Double Pane Windows,Vinyl Frames |
| Fireplace Y/N | No |
| Above Grade Finished Area | 2000.0 |
| Half Baths | 1 |
| Laundry Features | Electric Dryer Hookup,Laundry Closet,Main Level,Washer Hookup |
| Total Bedrooms | 4 |
| Below Grade Finished Area | 968.0 |
| Main Level Bedrooms | 1 |
| Main Level Bathrooms | 2 |
| Total Baths | 3 |
| Heating-Heat Pump | True |
Exterior Features
| Exterior Amenities | Fire Pit,Rain Gutters,Storage |
|---|---|
| Fencing | Other |
| Lot Features | Back Yard,Front Yard,Level |
| Water Source | Public |
| Inclusions | Refrigerator,Range,Dishwasher,Microwave,Washing Machine,Dryer |
| Lot Size Area | 1.04 |
| Foundation Details | Block |
| Spa | No |
| Lot Dimensions | 169/342/314/173 IRR |
| Lot Size Acres | 1.04 |
| Road Surface Type | Paved |
| Waterfront Y/N | No |
| Road Frontage Type | County Road |
| Crops Included Y/N | No |
| Horse Y/N | No |
| Irrigation Water Rights Y/N | No |
Amenities
- Foreclosure
- Views
- Short Sale
- New Construction
- Adult 55+
- Lease To Own
- No HOA Fees
- Furnished
- Primary On Main
- Air Conditioning
- Seller Finance
- Green
- Fixer Upper
- Horse
- Golf
- Fireplace
- Deck
- Garage
- Basement
- Pool
Property vs Single Family Average in 37725
Price
Taxes
Year Built
Visits
 Canopy MLS® Copyright ©2026 All rights reserved.
 Tennessee Virginia Regional MLS All information deemed reliable but not guaranteed. All properties are subject to prior sale, change or withdrawal. Neither listing broker(s) or information provider(s) shall be responsible for any typographical errors, misinformation, misprints and shall be held totally harmless. Listing(s) information is provided for consumer's personal, non-commercial use and may not be used for any purpose other than to identify prospective properties consumers may be interested
 Lakeway Area MLS® (LAAMLS). All information deemed reliable but not guaranteed. All properties are subject to prior sale, change or withdrawal. Neither listing broker(s) or information provider(s) shall be responsible for any typographical errors, misinformation, misprints and shall be held totally harmless. Listing(s) information is provided for consumer's personal, non-commercial use and may not be used for any purpose other than to identify prospective properties consumers may be interested in purchasing. The data relating to real estate for sale on this website comes in part from the Internet Data Exchange program of the Multiple Listing Service. Real estate listings held by brokerage firms other than Greater Impact Realty may be marked with the Internet Data Exchange logo and detailed information about those properties will include the name of the listing broker(s) when required by the MLS. Copyright ©2026 All rights reserved.
Last Updated: September 25, 2026 8:53 AM UTC
Lakeway Area MLS® (LAAMLS). All information deemed reliable but not guaranteed. All properties are subject to prior sale, change or withdrawal. Neither listing broker(s) or information provider(s) shall be responsible for any typographical errors, misinformation, misprints and shall be held totally harmless. Listing(s) information is provided for consumer's personal, non-commercial use and may not be used for any purpose other than to identify prospective properties consumers may be interested in purchasing. The data relating to real estate for sale on this website comes in part from the Internet Data Exchange program of the Multiple Listing Service. Real estate listings held by brokerage firms other than Greater Impact Realty may be marked with the Internet Data Exchange logo and detailed information about those properties will include the name of the listing broker(s) when required by the MLS. Copyright ©2026 All rights reserved.
Last Updated: September 25, 2026 8:53 AM UTC
